PEB vs Traditional Construction in Bahrain: Which Is Better for Industrial Buildings?
Key Highlights
- Pre-engineered steel packages slash total build schedules by up to 60% compared to cast concrete.
- Lightweight steel framing reduces dead load on soft coastal soil, cutting down on expensive foundation piling.
- Clear internal spans reach 60 meters or wider without central support columns, maximizing usable floor space.
- Overhead traveling bridge cranes mount straight onto pre-welded column brackets without separate concrete pillars.
- Factory-insulated sandwich roof and wall panels block out extreme summer heat and reduce facility cooling bills.
- Modular steel frames allow straightforward expansion by unbolting rather than demolishing concrete.
- Modern Mechanical Electrical & Transport Co. (MMETC) provides end-to-end industrial construction backed by an in-house heavy crane fleet.
Choosing between cast-in-place reinforced concrete and modern PEB in Bahrain comes down to speed, long-term costs, and layout flexibility. Here is a practical, job-site comparison of how both building methods stack up across Bahrain’s industrial sectors.
What Is a Pre-Engineered Building?
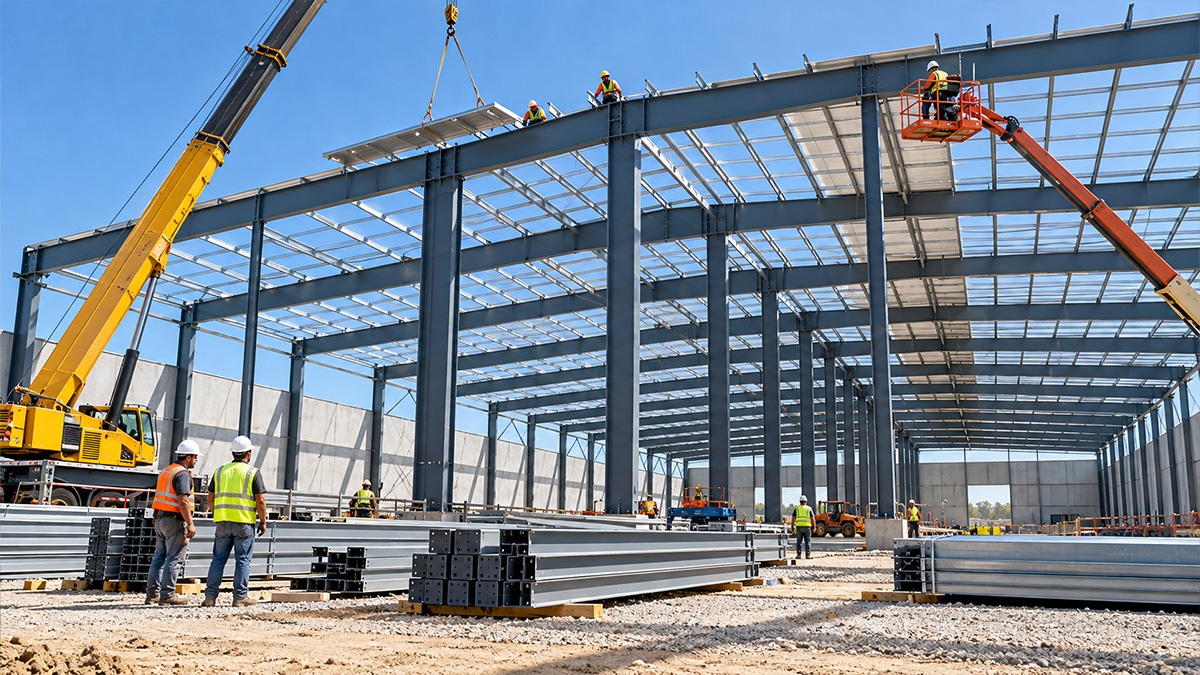
A pre-engineered building (PEB) is a structural steel system manufactured in a factory before arriving on site. Every tapered I-beam column, roof rafter and wall girt is cut to size, punched for bolt connections, blast-cleaned, and shop-primed based on detailed engineering drawings.
What is Traditional Construction?
Traditional civil construction takes the opposite path. Carpenters build timber formwork. Ironworkers tie heavy rebar cages by hand. Then, concrete pump trucks pour wet mix into column boxes and beam forms.
Concrete needs up to 28 days of wet curing per pour before it hits design strength to carry loads. Once the skeleton cures, masons spend weeks laying thousands of individual hollow concrete blocks to build exterior walls, followed by manual plastering and painting.
Progress is slow. That is why industrial developers increasingly consult seasoned Pre-Engineered Building specialists in Bahrain before locking in their structural drawings.
PEB in Bahrain vs Traditional Construction
Construction Speed: Getting Your Business Running Faster
In traditional construction you cannot shutter roof beams until columns cure, and you cannot lay masonry blockwork until tie beams harden. For a standard 5,000-square-meter industrial warehouse in Bahrain, a cast concrete build typically drags out over 12 to 18 months from initial excavation to civil handover.
Pre-engineered steel bypasses that bottleneck completely. It runs on parallel timelines. A trained crew backed by mobile telescopic cranes can erect the complete steel framework, install insulated sandwich panels, and weatherproof a 5,000-square-meter facility in just 4 to 6 months. Handing over early lets you install equipment, begin operations, and generate revenue months ahead of a concrete schedule.
Foundation Demands and Bahrain’s Coastal Soil
Building on soft ground demands deep, expensive foundation work to avoid uneven settlement and wall cracking.
A reinforced concrete warehouse exerts massive dead weight onto the subsoil. That dead weight forces structural consultants to specify deep cast-in-place concrete piles, thick pile caps, and heavy ground beams just to keep the building stable.
Steel offers a huge advantage. Pre-engineered steel structures weigh roughly 30% to 45% less than concrete buildings of identical square footage. Steel delivers superior strength at a fraction of the weight.
Because the load on the ground is so much lighter, foundation engineers can design smaller pad footings and drive significantly fewer piles. That directly reduces soil excavation, dewatering costs, and concrete volume under the ground.
Column-Free Spans for Material Handling
A productive warehouse needs open, clean floor space to maneuver massive components.
Cast concrete struggles with wide spans. Once you try to stretch concrete roof beams past 12 or 15 meters, the beams become massively thick, heavy, and expensive. To keep costs manageable, concrete designs drop grid columns every 6 to 9 meters right through the middle of the floor plan.
Those internal concrete pillars cause constant issues:
- Forklifts must weave around columns, creating blind spots and slowing turnaround times.
- Central posts break up high-bay pallet racking layouts, costing you dozens of storage pallet positions.
- Every internal column is a magnet for accidental collisions with loaded equipment.
Pre-engineered steel frames solve this problem through built-up tapered rafters. A PEB clear-span frame can easily bridge 30, 45, or even 60 meters without a single interior post.
Thermal Performance in Bahrain’s Severe Summer Heat
Standard hollow concrete blocks act like giant thermal batteries. They soak up solar radiation all day long and slowly bleed that trapped heat into the interior throughout the night.
Pre-engineered buildings counter desert heat using factory-injected insulated sandwich panels for roof and exterior wall cladding. These panels lock a dense core of polyisocyanurate (PIR) foam or fire-resistant rockwool between two pre-painted structural steel skins.
Long-Term Flexibility and Future Facility Expansion
Modifying a reinforced concrete building is a messy, disruptive nightmare. Breaking through concrete tie beams or cast columns requires hydraulic breakers, concrete core drills, and heavy shoring. The demolition sends clouds of abrasive silica dust through your facility, contaminating stored inventory, fouling sensitive machinery, and creating major workplace hazards.
Pre-engineered steel is modular from the start. If you need to extend a PEB building, the process is clean and systematic.
Comparison Summary: PEB vs Traditional Construction
| Project Factor | Pre-Engineered Steel Building (PEB) | Traditional Concrete & Blockwork |
|---|---|---|
| Construction Time | 4 to 6 months for a standard warehouse | 12 to 18 months due to curing and formwork |
| Foundation Costs | Low; lightweight frame needs smaller footings | High; heavy dead load demands deep piling |
| Clear Span Capability | 30 to 60+ meters without intermediate columns | Limited to 9 to 15 meters without thick beams |
| Interior Flexibility | High; easy to install mezzanines & cranes | Rigid; columns permanently split floor space |
| Thermal Insulation | Factory sandwich panels offer low heat transfer | Concrete blocks absorb and radiate solar heat |
| Expansion Ease | Simple; unbolt end walls and add steel bays | Difficult; requires heavy demolition and downtime |
| Site Waste | Minimal; parts arrive pre-cut and pre-punched | High; timber formwork, excess concrete, blocks |
Why Partner with MMETC for Your Industrial Building in Bahrain?
Choosing the right partner among PEB Contracting Companies in Bahrain makes all the difference. Modern Mechanical Electrical & Transport Co. (MMETC) brings decades of multi-disciplined contracting experience to industrial projects across the Kingdom. Holding authorized builder status with premier regional steel suppliers, MMETC handles the complete project lifecycle from ground engineering to final handover. When you work with MMETC, you benefit from unified in-house capabilities:
- Civil Foundation Strength:
- Heavy Lifting Fleet:
- Heavy Transport Logistics:
- Specialized Cladding & Fireproofing:
- Integrated Mechanical & Electrical Works:
- Verified Quality & Safety:
If you are evaluating trusted PEB Contracting Companies in Bahrain for your next factory, warehouse, or distribution center, contact Modern Mechanical Electrical & Transport Co. today.
Frequently Asked Questions
Is PEB cheaper than traditional concrete construction in Bahrain?
Yes. When looking at total project cost, pre-engineered steel buildings generally deliver 15% to 25% overall savings compared to cast-in-place concrete.
Can an existing PEB warehouse be expanded later?
Yes. Pre-engineered buildings are modular by design. When you need extra floor space, crews simply unbolt the metal siding on the end gable wall, erect additional foundation footings and steel frames, and re-attach the panels.
How well do steel buildings hold up against Bahrain’s coastal humidity?
High-quality PEB structures hold up exceptionally well when engineered with the proper protective coatings.
Why choose MMETC among PEB Contracting Companies in Bahrain?
MMETC manages the entire construction lifecycle in-house. As an authorized builder for leading regional PEB manufacturers, backed by their own heavy mobile crane fleet, heavy transport logistics, civil foundation teams, and certified ISO safety standards, they deliver your project on time without relying on unvetted subcontractors.